
AI House Plan
The Story
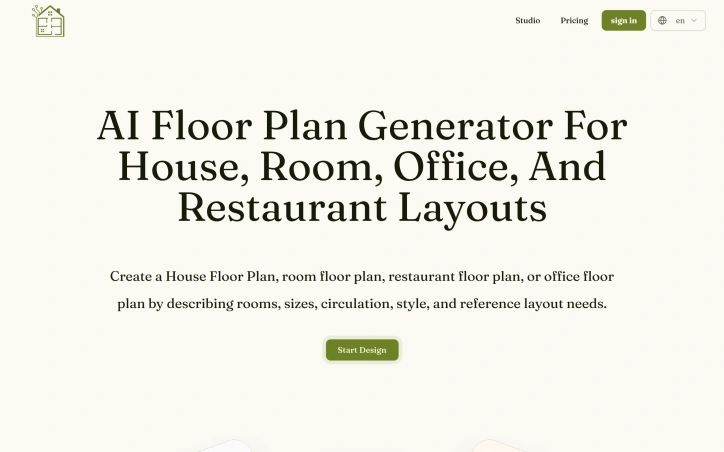
AI House Plan is an AI floor plan generator and conversational design agent for homeowners, interior designers, architects, contractors, and property teams. Describe your requirements or upload a rough sketch, existing layout, room photo, or site outline. The AI Design Agent helps organize your ideas, develop a practical design brief, generate house, room, restaurant, and office floor plan concepts, and refine them through conversation. Compare directions, explore 2D or 3D styles, and communicate a clearer design vision before professional drafting.
AI Overview
AI-generatedCreating floor plans typically requires either hiring expensive professionals or struggling through clunky CAD software. AI House Plan addresses this gap by automating the initial conceptualization stage, letting homeowners, interior designers, architects, and property teams explore spatial arrangements through conversation rather than technical drawings.
The tool works through a straightforward workflow: users describe their space requirements or upload an existing sketch, photo, or site outline. The system then generates floor plan visualizations that can be refined iteratively. This hybrid approach of text prompts plus optional reference images gives it genuine flexibility. Someone with only a rough idea can start with description alone, while someone with an existing layout can use it as a foundation for modification.
What distinguishes this product is its focus on style variety and conversational refinement. Rather than producing a single technical drawing, it generates comparable options in different aesthetic directions: 2D technical layouts, 3D furnished visualizations, isometric presentations, or minimal line drawings. This lets users explore how their requirements look under different design philosophies before committing to professional work. The ability to re-upload generated plans with new prompts treats the tool as iterative rather than one-shot, enabling genuine back-and-forth refinement.
The preset templates for common scenarios—a 150-square-meter house, 90-square-meter apartment, 250-square-meter office, 180-square-meter restaurant—lower the barrier to getting started. Users can describe specific requirements like bedroom count, bathroom count, entrance location, open-concept preferences, and adjacency constraints. This level of control suggests the AI understands spatial logic beyond simple pattern-matching on typical layouts.
The intended workflow bridges the gap between initial ideation and professional architectural consultation. Homeowners can validate their thinking, designers can explore variations faster, contractors can visualize existing properties with modifications, and property teams can test multiple configurations without hiring multiple design consultants.
One limitation of the available information is opacity around accuracy and validation. There is no mention of how the tool handles structural requirements, building codes, or whether generated plans are actually buildable. For casual exploration or interior design concepting, this may not matter. For any serious architectural work, users would still need professional review before acting.
The business model remains unstated, leaving unclear whether this operates as a paid subscription, usage-based pricing, or freemium tier.
Key Features
Automated Floor Plan Generation
Creates floor plans from text descriptions, sketches, photos, or site outlines.
Multiple Visualization Styles
Generates options in 2D technical, 3D furnished, isometric, and minimal line drawings.
Iterative Refinement
Allows re-uploading generated plans with new prompts for back-and-forth refinement.
Preset Templates
Includes templates for 150-square-meter houses, 90-square-meter apartments, 250-square-meter offices, and 180-square-meter restaurants.
Spatial Constraint Control
Users can specify bedroom count, bathroom count, entrance location, open-concept preferences, and adjacency requirements.
Use Cases
-
1
Homeowners
Validate their spatial thinking and design options before hiring professional architects.
-
2
Interior Designers
Explore design variations and aesthetic directions faster than traditional methods.
-
3
Contractors and Property Teams
Visualize existing properties with modifications and test multiple configurations without hiring multiple consultants.
FAQ
Can I upload my existing floor plan as a starting point? ▾
What visualization formats does it generate? ▾
Does it check building codes and structural requirements? ▾
Can I refine and iterate on generated plans? ▾
Tech Stack & Tags
Discussion
No comments yet — be the first!
Join the conversation — sign up to comment.
Sign up freeCommunity Support
Boost this project on Sell With boost