
FloorPlanBot
- No match
Machine translation — the English original is authoritative.
The Story
I built FloorPlanBot to help people explore a room or home layout before committing to detailed drawings. It brings text-to-plan concepts, AI image editing, schematic templates and free measurement converters into one browser workspace. I am Julian Tao, the founder. AI results are conceptual; measurements and construction decisions need professional review.
AI Overview
AI-generatedGenerating floor plans from text descriptions isn't new, but FloorPlanBot brings a particular clarity to how AI can help homeowners and renters think through space before investing in professional design work. The tool takes a written brief about room needs and spatial priorities, then produces a conceptual layout in minutes, complete with dimensions and area calculations.
What distinguishes the product is its honesty about its own limitations. The interface and documentation emphasize repeatedly that these are drafts requiring human review and professional scrutiny. This isn't marketed as a replacement for architects or detailed measured drawings, but rather as a conversation starter and exploration tool. That framing is rare in AI products and builds credibility.
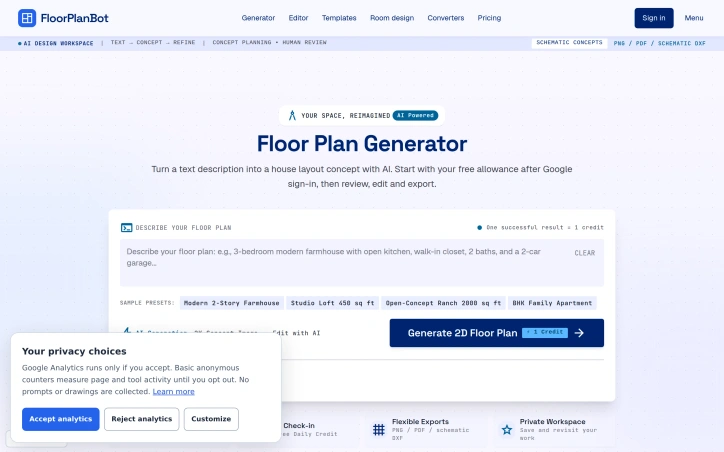
The feature set covers the practical workflow: users describe their desired layout in natural language, the system generates a 2K concept image, and they can then edit with AI or proceed to a 2D schematic. Export options span PNG, PDF, and CAD-compatible DXF files, giving users flexibility in how they share or develop the output further. The interface offers blueprint style variations and includes basic measurement tools like grid and ortho snapping, suggesting the creators thought about how these plans would actually be used.
The business model is straightforward. New users receive three free credits upon signup, plus one additional credit per day through a check-in system. Each successful generation costs one credit. This creates a genuine free tier without aggressive monetization barriers, though the long-term pricing for heavier use remains undisclosed.
The workspace is private, allowing users to save and revisit designs over time. Sample presets like Modern 2-Story Farmhouse and Studio Loft help new users understand what's possible without starting from scratch.
FloorPlanBot targets a genuine need. Homeowners weighing renovation approaches, renters trying to visualize furniture arrangements, and anyone exploring a layout before committing resources benefit from quick AI-generated concepts. The product doesn't oversell its capabilities or pretend to replace professional work. Instead it occupies a specific position in the design workflow: the exploratory phase where ideas take rough visual form. For that purpose, it delivers a competent tool at a fair price point.
Founder Diary
DevlogThe maker hasn't posted a diary entry yet.
Key Features
Natural Language Generation
Users describe desired layouts in text and the system generates conceptual 2D plans with dimensions and area calculations.
Multiple Export Formats
Plans can be exported as PNG, PDF, and CAD-compatible DXF files for flexibility.
AI-Powered Editing
Users can edit generated plans with AI assistance or proceed to 2D schematics.
Measurement Tools
Includes grid and ortho snapping for accurate layout planning.
Blueprint Style Variations
Interface offers different blueprint style options to suit design preferences.
Persistent Workspace
Private workspace allows users to save and revisit designs over time.
Use Cases
-
1
Homeowners planning renovations
Provides quick AI-generated concepts to explore renovation approaches before investing in professional design work.
-
2
Renters visualizing spaces
Helps renters understand how furniture would arrange and how layouts would function in their living spaces.
-
3
Pre-professional exploration
Serves as the exploratory phase where design ideas take rough visual form before committing to professional architecture.
-
4
Layout planning without expertise
Allows individuals without design knowledge to quickly generate spatial layouts for furniture and room arrangements.
FAQ
Does FloorPlanBot replace professional architects? ▾
What can I export my floor plan as? ▾
How much does FloorPlanBot cost? ▾
Can I save and edit my designs? ▾
Pricing
Free tier provides 3 initial credits plus 1 daily credit per check-in; long-term pricing for heavier use is undisclosed.
Discussion
No comments yet — be the first!
Join the conversation — sign up to comment.
Sign up freeCommunity Support
Boost this project on Sell With boost