
ArchOne AI
- No match
Machine translation — the English original is authoritative.
The Story
We saw designers and homeowners wasting time on multiple revision cycles to explore design options. Visualizing different interior palettes, exterior finishes, or landscape concepts required either expensive professional renderings or inadequate sketches. ArchOne AI compresses this workflow—turn your reference photo into instant design variations across materials, lighting, and spatial concepts, so you can make confident decisions before investing in execution.
AI Overview
AI-generatedDesign exploration traditionally consumes time and money through multiple revision cycles. Whether adapting a kitchen palette, exploring exterior finishes, or conceptualizing landscape layouts, professionals and homeowners have historically chosen between expensive professional renderings or rough sketches that fail to communicate the full vision. ArchOne AI addresses this friction by offering a specialized visualization engine that converts reference photos into design variation studies across interior, exterior, and landscape domains.
The platform targets interior designers, architects, landscape professionals, and design-conscious homeowners—anyone who needs to explore directional options before committing resources to execution. What distinguishes ArchOne from generic image-generation tools is its deliberate focus: it generates variations tied to specific design disciplines rather than attempting to be an all-in-one creative tool. Users can examine material palettes, lighting conditions, furniture arrangements, facade colors, planting schemes, and hardscape concepts all sourced from the same project image.
The company is explicit about its boundaries. ArchOne is not CAD software, not BIM, not construction documentation, and not a replacement for structural or code review. This positioning is refreshingly honest—it occupies the ideation and communication layer, not the technical delivery layer. A designer can use it to show three different material directions to a client before investing time in detailed specifications or renderings.
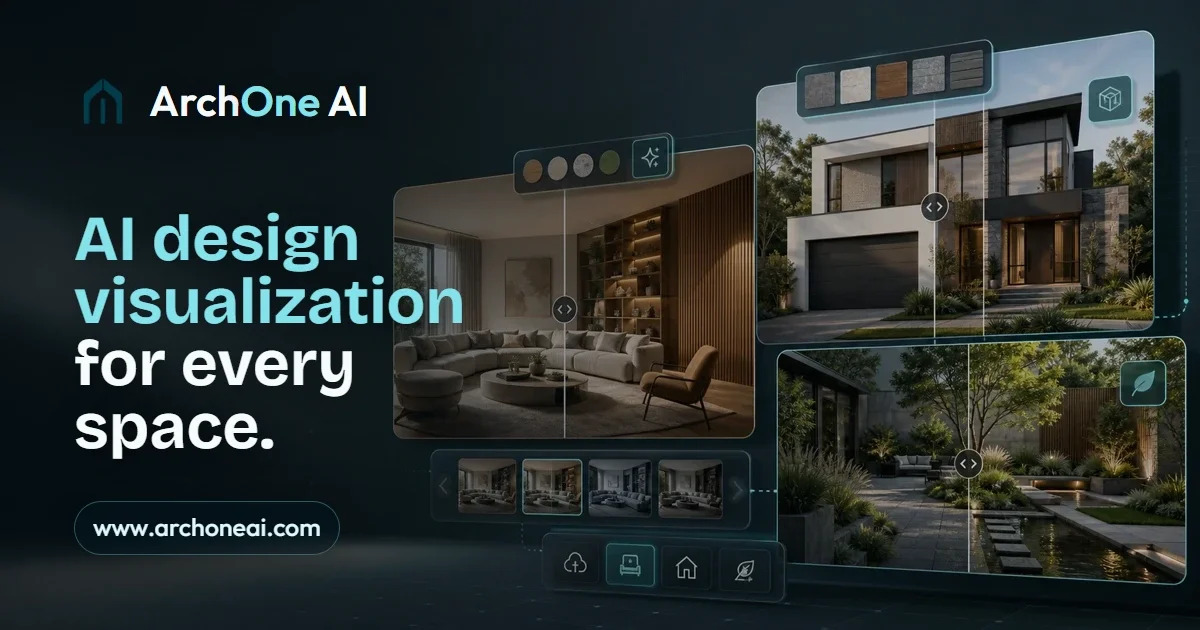
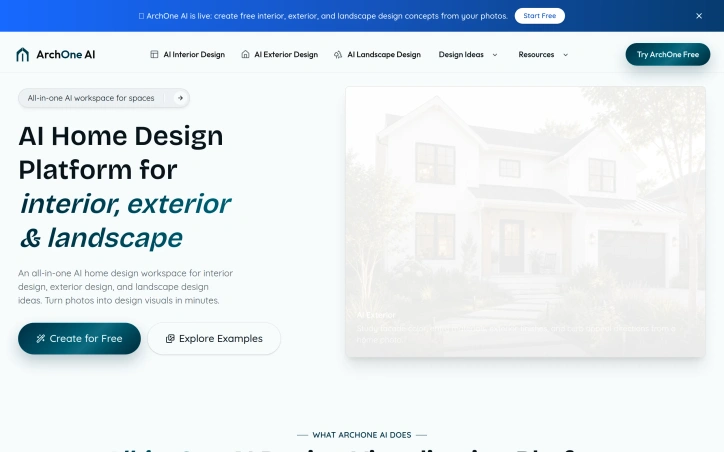
The feature set spans three integrated modules. The interior tool handles room concepts, layouts, materials, and ambiance. The exterior module focuses on facades, entry treatments, trim, and curb appeal. The landscape tool generates planting ideas, hardscape options, outdoor room concepts, and lighting. Each operates from the same input—a photo, sketch, or reference image—and produces client-ready visual options without requiring users to operate multiple platforms.
The platform offers a free tier alongside paid options, lowering the barrier to trial. The gallery demonstrates realistic outputs across residential spaces: patios, kitchens, living rooms, garden concepts, and facade studies. Visually, these show competent AI image generation anchored to specific design constraints rather than unconstrained creative generation.
For design professionals managing client communication cycles or homeowners testing ideas before hiring contractors, ArchOne compresses exploration phases that typically unfold over days or weeks of revision requests into minutes of iteration.
Founder Diary
DevlogThe maker hasn't posted a diary entry yet.
Key Features
Interior Design Variations
Generate room concepts, layouts, materials, and ambiance options from reference images
Exterior Design Module
Explore facades, entry treatments, trim, and curb appeal variations
Landscape Visualization
Create planting schemes, hardscape options, outdoor room concepts, and lighting designs
Multi-Module Integration
Apply the same input image across interior, exterior, and landscape tools for unified project exploration
Client-Ready Outputs
Produce professional visual options without requiring users to operate multiple platforms
Use Cases
-
1
Interior Designers
Show multiple material and design directions to clients before committing to detailed specifications and renderings
-
2
Architects and Landscape Professionals
Explore facade colors, planting schemes, and hardscape concepts to communicate options before execution
-
3
Design-Conscious Homeowners
Test design ideas and explore options before hiring contractors or committing resources to renovation
-
4
Design Professionals Managing Client Cycles
Compress exploration phases that typically take days or weeks of revision requests into minutes of iteration
FAQ
Is ArchOne AI a replacement for CAD or BIM software? ▾
What design areas does ArchOne cover? ▾
Can I use the same image across different design modules? ▾
How much does ArchOne cost? ▾
Pricing
Free tier available with paid options; specific pricing not disclosed.
Tech Stack & Tags
Discussion
No comments yet — be the first!
Join the conversation — sign up to comment.
Sign up freeCommunity Support
Boost this project on Sell With boost